

Explore our detailed architectural layouts and discover the flexibility and functionality of Vitalis Tower’s office spaces.
Floor Plans
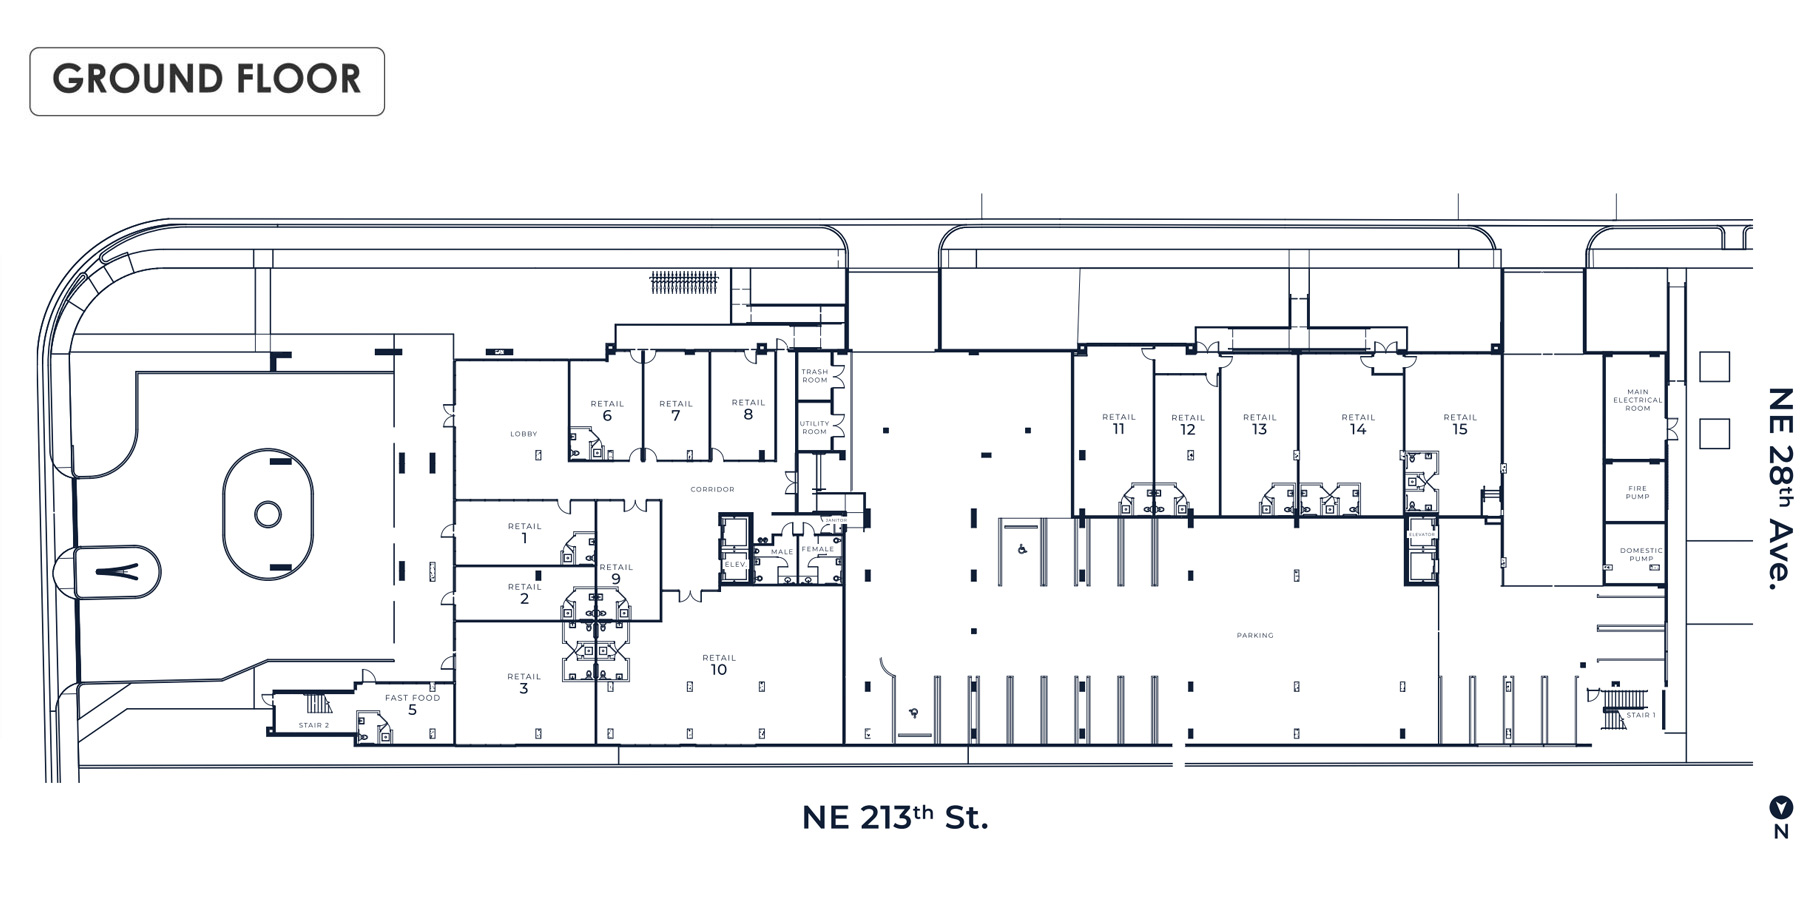
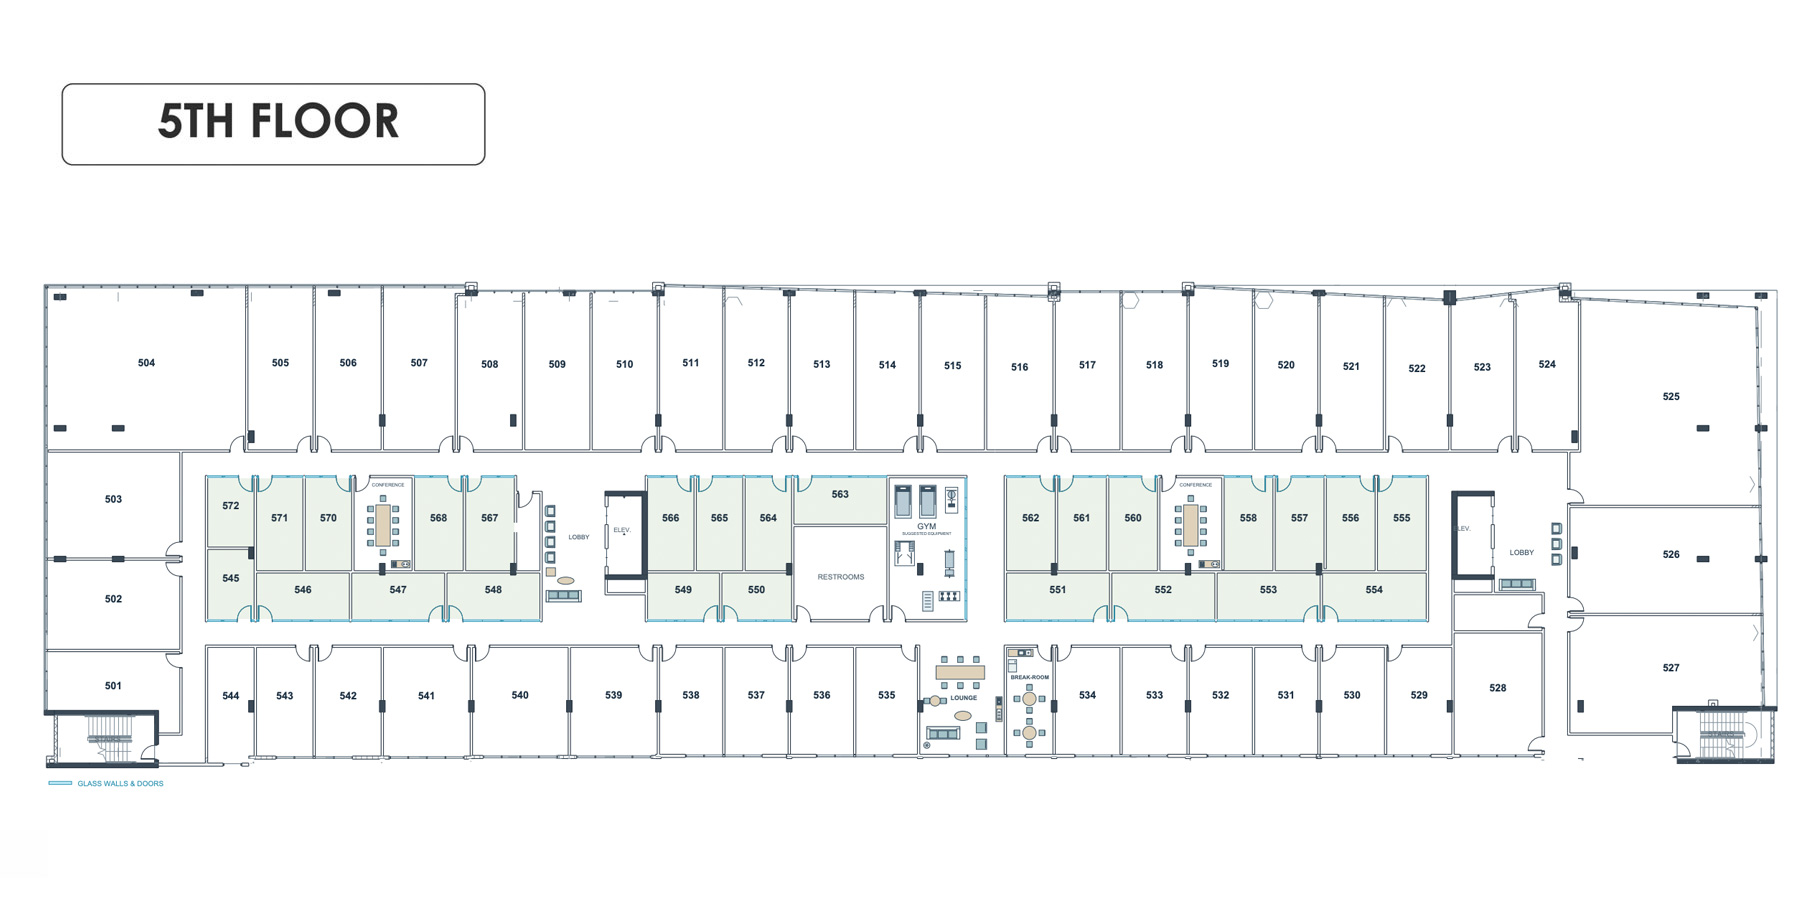
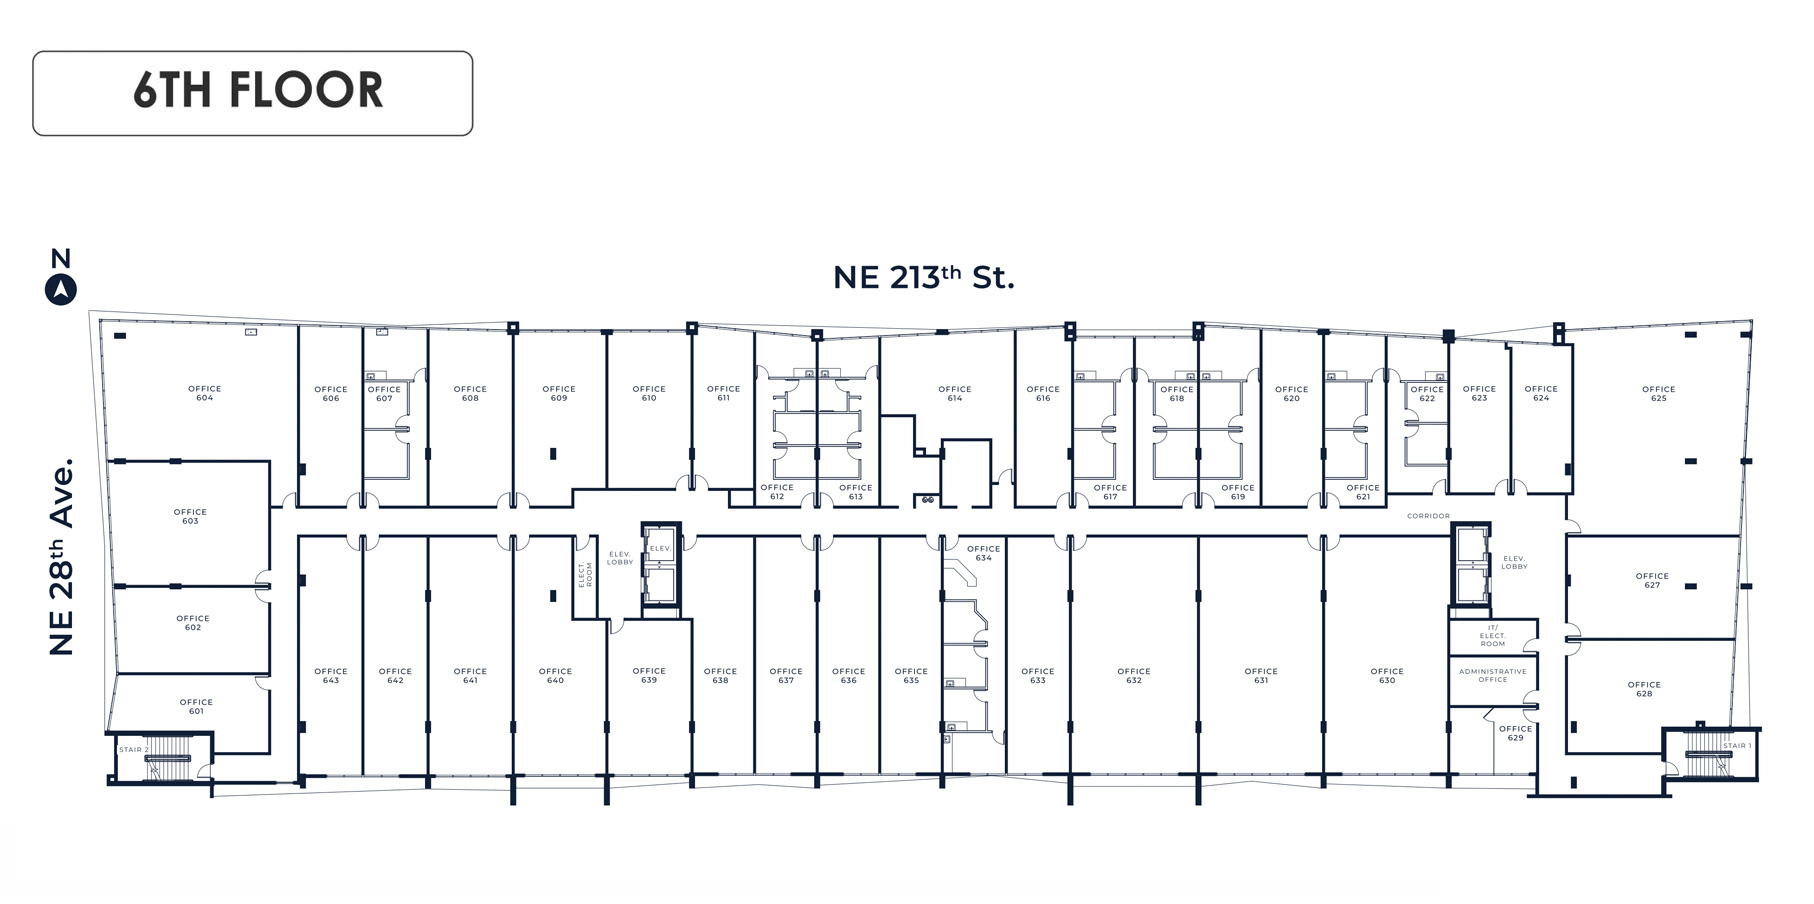
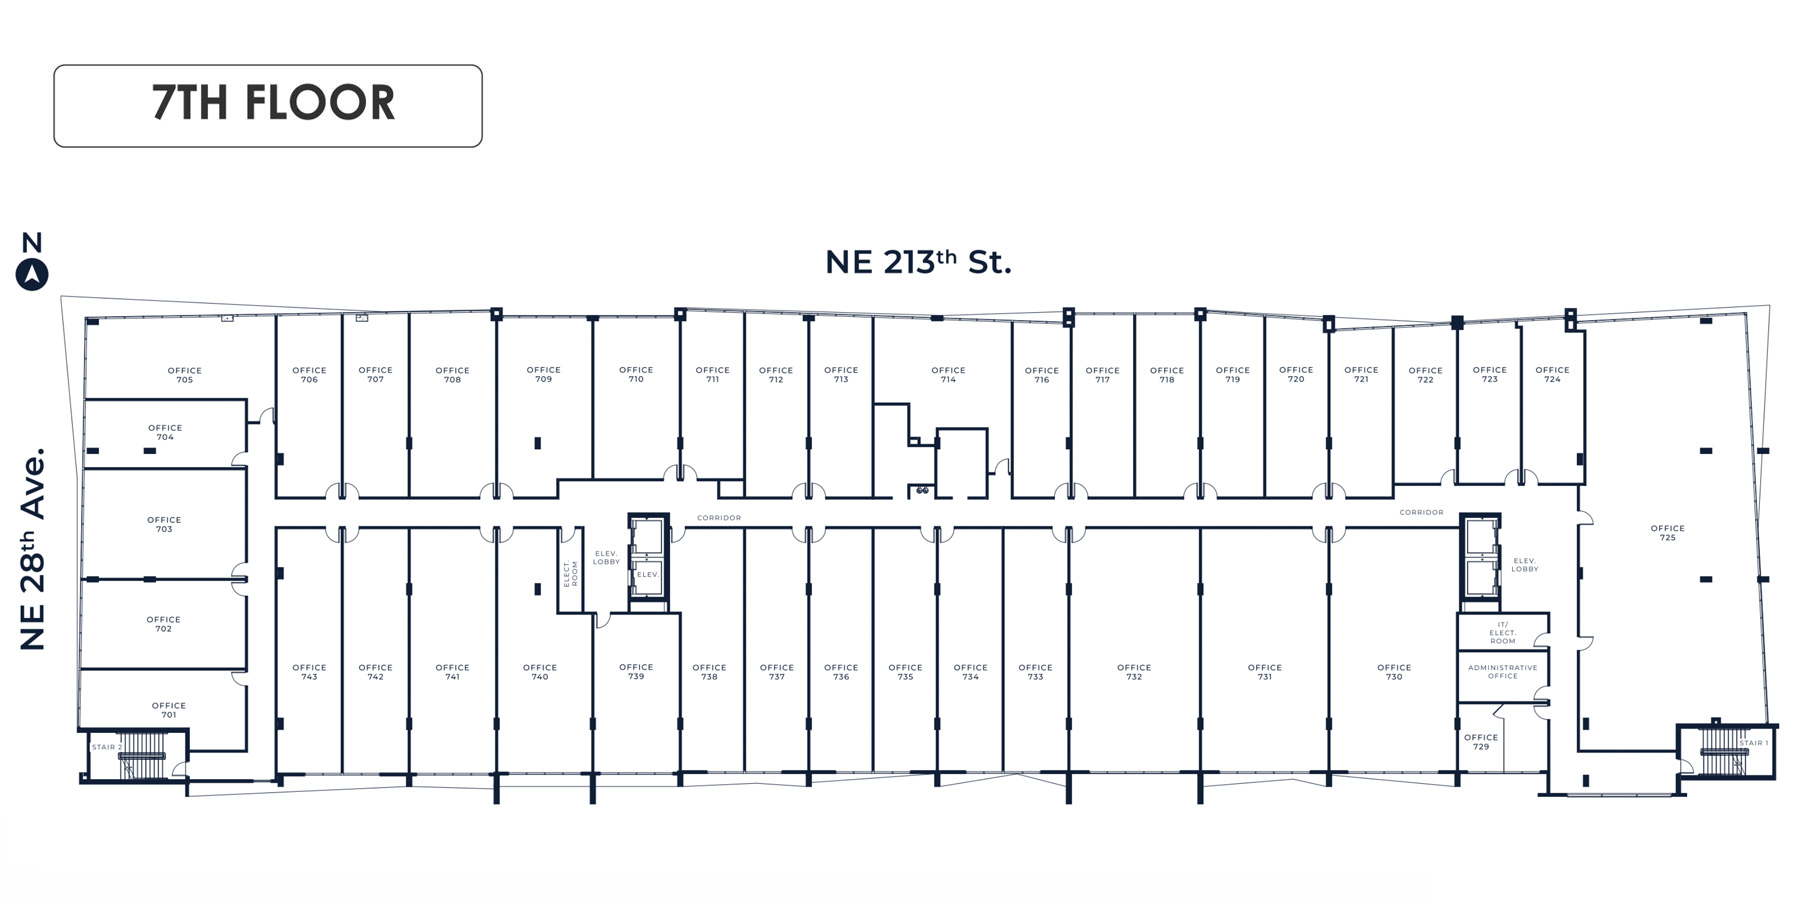
FLOOR PLAN DISCLAIMERS
Buyer understands and agrees that the Unit’s square footage has been estimated prior to construction and is based on architectural plans. The dimensions disclosed by Seller reflect the anticipated gross square footage of the Unit, which includes the internal usable area measured from interior walls (paint-to-paint) plus an allocation of common areas using about 15% load factor, consistent with standard commercial office leasing and sales practices such as the BOMA Office Standard Method A.
Buyer acknowledges that the square footage disclosed may exceed the Unit’s net usable area or the legal square footage ultimately described in the Condominium Declaration or survey. Seller does not warrant the exact square footage, dimensions, or configuration of the Unit as ultimately constructed. By entering into the reservation, option, or purchase and sale agreement, Buyer accepts the stated square footage and agrees that variations in the Unit’s actual or recorded size shall not give rise to any claims or adjustments.
Seller makes no representation or warranty as to the actual size, dimensions, or square footage of the Unit, and Buyer hereby waives and expressly releases any such claim or warranty.
The information contained herein is based on preliminary development plans. The Developer reserves the right to modify or abandon any of the plans for the development described or depicted herein at any time without notice. No guarantees or representations whatsoever are made that the floor plans, renders, features, facilities, amenities, and existing or future views of the project and the surrounding areas described herein will be provided or, if provided, will be of the same type, size, location, quality or nature as depicted or otherwise described herein. ORAL REPRESENTATIONS CANNOT BE RELIED UPON AS CORRECTLY STATING THE REPRESENTATIONS OF THE DEVELOPER. FOR CORRECT REPRESENTATIONS, MAKE REFERENCE TO THIS BROCHURE AND TO THE DOCUMENTS REQUIRED BY SECTION 718.503, FLORIDA STATUTES, TO BE FURNISHED BY A DEVELOPER TO A BUYER OR LESSEE. OBTAIN THE PROPERTY REPORT REQUIRED BY FEDERAL LAW AND READ IT BEFORE SIGNING ANYTHING. NO FEDERAL AGENCY HAS JUDGED THE MERITS OR VALUE, IF ANY, OF THIS PROPERTY. We are pledged to the letter and spirit of U.S. policy for the achievement of equal housing throughout the Nation. We encourage and support an affirmative advertising, marketing and sales program in which there are no barriers to obtaining housing because of race, color, sex, religion, handicap, familial status or national origin.
Typical Office Floor Layout – Vitalis Tower
This floor plan illustrates a highly efficient and versatile office layout designed to accommodate a wide range of professional uses. The configuration maximizes leasable area while maintaining excellent accessibility, visibility, and natural light distribution.
- Total Area:114,000 sqft of offices + 15,000 sqft of ground floor
- Layout Type: Central corridor with dual stairwells and elevator core
- Sizes Range: From ~500 sq ft to over 13,000 sqft
- Circulation: Wide hallways with direct access to elevators and lobbies
Amenities:
- On-site restaurant
- Gym & Wellness
- Meeting Space
- Hight Tech ample elevators
- 6 1/2 ft wide hallways
- Covered dispatch areas
- Ample shafts for diverse uses
- Elevated garage entrance
- Generator space available
- 12′ height ceiling
- Service entrance
- Access control, digital signage
This modular configuration allows owners or tenants to combine adjacent units or customize interiors to match their specific operational requirements. Ideal for clinics, diagnostic centers, medical specialists, and service providers.